
Four warehouse bays
Multi-purpose structures for logistics, vehicle support, equipment storage, training preparation, and mission staging.
A conceptual Sentinel Meridian campus in the West Texas desert built to showcase how the firm could scale training, readiness, fleet support, and field experimentation under one secure footprint.
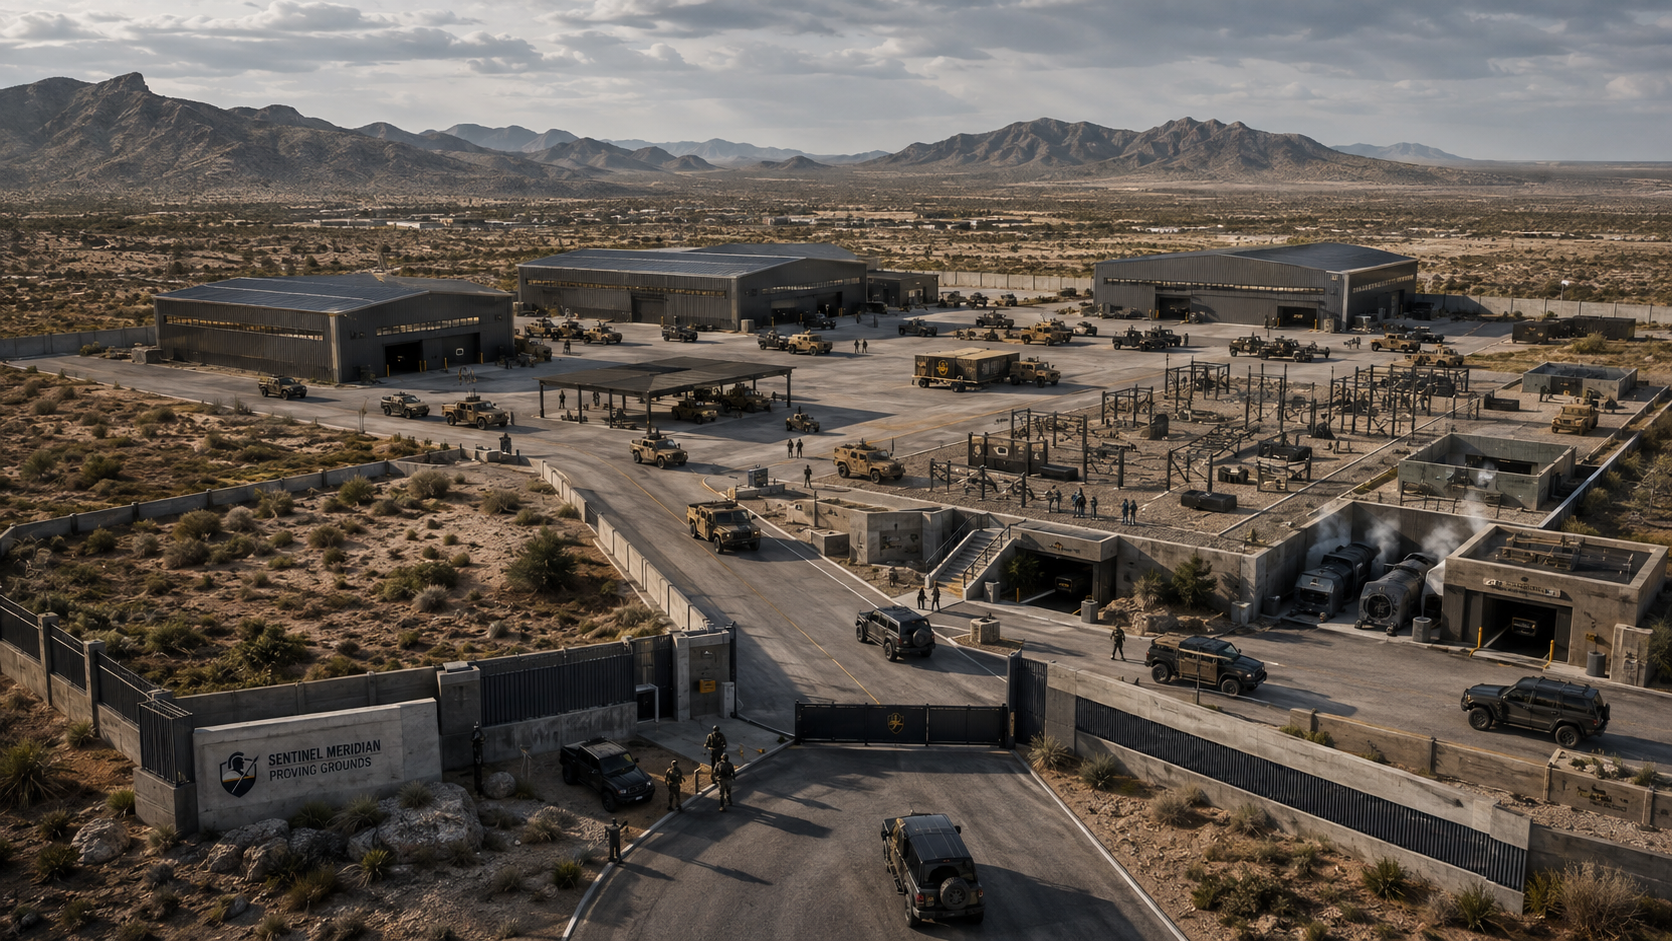
This concept presents Sentinel Meridian as a serious security and readiness organization with a physical vision to match its analytical brand. The visualization includes four warehouse structures, a military-style obstacle course, below-grade range infrastructure, tactical mobility assets, executive vehicles, staff activity, and controlled entry points.
Note: This is a conceptual branding and planning visualization for website use—not a claim that the exact facility currently exists in operational form.
Multi-purpose structures for logistics, vehicle support, equipment storage, training preparation, and mission staging.
Physical-readiness lanes supporting assessment, team training, and controlled performance testing.
Below-grade range concept supporting safer live-fire training, weather resilience, and reduced external signature.
Humvees, MRAP-class vehicles, utility trucks, and maintenance access to support realistic readiness training.
Mercedes G-Wagons and secure movement platforms reinforcing the protective-security and executive-support image.
Security staff, trainers, mechanics, and support personnel represented across the facility to convey active use.
Shows that Sentinel Meridian is thinking beyond slide decks and toward integrated operational capability.
Supports hiring by giving candidates a vision of the environment, equipment, and seriousness of the mission.
Helps government and private-sector prospects imagine Sentinel Meridian as a long-term partner with depth and ambition.
Future Expansion
The Proving Grounds page can anchor future training, readiness, recruiting, and media content across the site.